

Friday, 16 March 2012

Monday, 5 March 2012

Thursday, 1 March 2012
Bluebell Cottage

Sunday, 26 February 2012

Sunday, 4 December 2011
Sparks Ark

A team build by Creative Sparks. Built for Team Challenge 17. Arcitecture by KateSterling Landscaping by FaithofKeala Landscaping by Flobobunny. This Ark features ample room and facilties for pets new and old. There is also plenty of room for sims too! Withfour bedrooms and two bathrooms you will never be short for room. Also features an open plan galley Kitchen diner/living area
Download
Slideshow
Tuesday, 1 November 2011
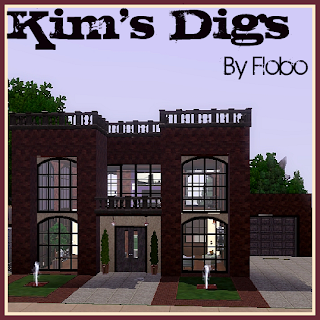
Kim's Digs
Built for the, how well do you know challenge at The Simmers Society.
Introducing Kim's Digs! :D
Download
Slideshow
Rationale
As we all know Kim likes moderns, so I wanted to go in that direction with the house I built for her, but I wanted to go with a modern that was cool and fun...just like Kim. So I built a warehouse that has been converted into a stylish and funky home. Of course it's not just Kim who is going to live here, so I have included space and fun things for Chaos, Jerry and Stella to keep them occupied, but they have also have beds close to the computer for when they want to be near thier Mommy...or want to attack/keep an eye on, a certain zuma frog ;) Decorated thoughout with an urban chic theme and of course lots of purple because that is Kim's favourite colour. Downstairs there's a stereo for Kim to blast her favorite tunes out of, a TV to watch her shows and a reading corner for when Kim wants to chillax with a good book. Oh and a faboulous kitchen which is mostly for show :P I think the bar is the only thing that will get much use in there. Upstairs there is a computer for chatting and zumering with Kim's level one master trophy next to it with kitty beds close by, a spacious bathroom and a sleeping area that overlooks the living room. I hope you like/love the home I built for you Kimmie :D
Introducing Kim's Digs! :D

Download
Slideshow
Rationale
As we all know Kim likes moderns, so I wanted to go in that direction with the house I built for her, but I wanted to go with a modern that was cool and fun...just like Kim. So I built a warehouse that has been converted into a stylish and funky home. Of course it's not just Kim who is going to live here, so I have included space and fun things for Chaos, Jerry and Stella to keep them occupied, but they have also have beds close to the computer for when they want to be near thier Mommy...or want to attack/keep an eye on, a certain zuma frog ;) Decorated thoughout with an urban chic theme and of course lots of purple because that is Kim's favourite colour. Downstairs there's a stereo for Kim to blast her favorite tunes out of, a TV to watch her shows and a reading corner for when Kim wants to chillax with a good book. Oh and a faboulous kitchen which is mostly for show :P I think the bar is the only thing that will get much use in there. Upstairs there is a computer for chatting and zumering with Kim's level one master trophy next to it with kitty beds close by, a spacious bathroom and a sleeping area that overlooks the living room. I hope you like/love the home I built for you Kimmie :D
Saturday, 1 October 2011
Coastal Charm a team build by Creative Sparks

Architecture: KateSterling
Rationale:
Newlyweds Celine and Philippe were devastated by the loss of their first home. They drew strength from each other and began planning for a new little love nest. Knowing that their budget was merely $100,000 simoleons, they knew they couldn’t afford a mansion. Yet with specific requirements, they thought it best to hire budget-savvy Architect, KateSterling.
Kate, Celine and Philippe discussed the requirements and together they settled on a wonderful plan! Kate suggested a coastal style home, built to withstand potential flooding. Together, the three chose a color palette of ocean colors to harmonize with the environment and offer a cheerful fresh feel.
The area under the main level of the home would serve as a perfect spot for a swimming pool, which would provide both exercise and entertainment. Ample space was left in the pool area for exercise equipment. A back room was sectioned off to provide a chemistry/laundry/utility room. Taking advantage of the corner lot, Kate decided to place the driveway, carport and bicycle shed in back to leave the welcoming front entrance as the focal point.
On the main level, the main living area is situated near the large picture windows to maximize views of the ocean. Since newlyweds Celine and Philippe envisioned starting a family someday, a room for a nursery was included as well as a guestroom. A private deck was also included off the master bedroom for the enjoyment of Celine and Philippe.
In the end, a cheerful structure was erected which was both cozy and budget-minded to even allow room in the budget for future updates or a car, yet all the requirements were satisfied.
Slideshow
Landscaping: GokuKaren
Planning this home was a project that brought Celine and Philippe Ladeau even closer as they worked on every detail. They wanted to use something from the old house so they were able to salvage the porch lights and re-use. For the landscaping project they hired GokuKaren who recommended a natural looking budget-minded landscape. She convinced them to select salt tolerant plants and those that were indigenous to the seashore. These included the traditional Palm trees, Bamboo trees, Brambles, Cattail, Pampass grass and Boston Ferns. Celine and Philippe really wanted a flower that was affordable and reminded them of their native France so a beautiful blue Hydrangea was added to the side yard. A few dandelions and pansies were added to the under stairwell area and some white daisies by the mailbox. A manageable garden was a high priority with a location that was easily accessible to the garbage can for Spring and Fall clean-up. Lime trees line the drive-way and an apple tree provides ample fertilizer. Upgraded auto sprinklers were installed for watering. Above the drive-way and car space is a private porch off the master bedroom with an over-flowing bookcase and comfortable furniture for napping or reading. An art easel was also included for painting.
Because a dog was in their near future, a fenced in area for a pet was included at the front of the house by the pool area. Celine and Philippe plan on entertaining a great deal so a fire-pit area was created surrounded by some soft sand and a little gravel. Gentle canvas curtains grace the entrance to the indoor pool with an ample amount of space for parties and/or exercise. A bar area and music will certainly liven the moods of any guests. All the furniture on the porches and pool area was painted in ocean blues and greens to blend perfectly with the cheerful house design of KateSterling.
Pictures
Interior Design: Flobobunny
Newlyweds Celine and Philippe were pleased with the progress on the exterior and just needed an interior designer to furnish and decorate the interior of their newly built home. After reviewing portfolios and the suggested plans of local interior designers, they felt Flobobunny’s style best suited their own taste. Philippe phoned Flo to let her know the job was hers.
Flo was pleased to receive Philippe’s call and immediately got to work shopping for furnishings and décor based on her proposed interior design plan.
Flo continued the ocean palette from outdoors inside to provide a sense of continuity. She highlighted seaside photography and nautical accents to continue the ocean theme. The furniture was arranged to keep the layout open and very livable.
The kitchen and dining room was kept casual, cozy and practical with plenty of seating for the times that Celine and Philippe entertained. The living room furniture was placed so that the ocean view was always in focus. Since Celine and Philippe beamed at the possibility of starting a family, Flo focused on creating a charming nursery for a future bundle of joy. She provided a restful master bedroom for Celine and Philippe. Flo kept the guest bedroom neutral to compliment the rest of the home and provide a welcoming place for overnight guests. On the lower level, Flo kept the utility room practical, providing storage cabinets, a tool chest and room for a washer and dryer to be installed as well as chemistry table for Philippe.
In the end, Flo was pleased with her design and came in under budget allowing for the purchase of a washer and dryer, chemistry table, future maintenance, updates or possibly a new car. She couldn’t wait to present their new home to her clients.
Slideshow
Download
Friday, 9 September 2011
Cherrywood Contemporary
 This contemporary family home features an open plan living and kitchen space plus garage on the first floor and the second floor features a master bedroom complete with en-suite, full bathroom, family room, nursery and a double children bedroom. Furnished cost 115,852 contains a few cc patterns by peacemaker ic. and some others that I would love to credit but I no longer remember where I got them from. :)


Store list
Friday, 2 September 2011
Thursday, 1 September 2011
Bear Necessities

Bear Necessities is a little starter home that I built for Hidden Springs, it has everything a sim first starting out would need, even a little vegetable garden to make a bit of extra simoleons in those rough first couple of weeks :) The price comes in at just over 14000 and it has ample space for a single sim or even a couple!


Download Here
Store List
| Woodland Wear Bookshelf | ||
| Pastoral Practical Kitchen Shelf | ||
| Cast Iron Skillet Wall Sculpture | ||
| Ray's Shades | ||
| Tubular Television | ||
Subscribe to:
Posts (Atom)
Friday, 16 March 2012
Monday, 5 March 2012
Thursday, 1 March 2012
Bluebell Cottage
Sunday, 26 February 2012
Sunday, 4 December 2011
Sparks Ark
A team build by Creative Sparks. Built for Team Challenge 17. Arcitecture by KateSterling Landscaping by FaithofKeala Landscaping by Flobobunny. This Ark features ample room and facilties for pets new and old. There is also plenty of room for sims too! Withfour bedrooms and two bathrooms you will never be short for room. Also features an open plan galley Kitchen diner/living area
Download
Slideshow
Tuesday, 1 November 2011
Kim's Digs
Built for the, how well do you know challenge at The Simmers Society.
Introducing Kim's Digs! :D
Download
Slideshow
Rationale
As we all know Kim likes moderns, so I wanted to go in that direction with the house I built for her, but I wanted to go with a modern that was cool and fun...just like Kim. So I built a warehouse that has been converted into a stylish and funky home. Of course it's not just Kim who is going to live here, so I have included space and fun things for Chaos, Jerry and Stella to keep them occupied, but they have also have beds close to the computer for when they want to be near thier Mommy...or want to attack/keep an eye on, a certain zuma frog ;) Decorated thoughout with an urban chic theme and of course lots of purple because that is Kim's favourite colour. Downstairs there's a stereo for Kim to blast her favorite tunes out of, a TV to watch her shows and a reading corner for when Kim wants to chillax with a good book. Oh and a faboulous kitchen which is mostly for show :P I think the bar is the only thing that will get much use in there. Upstairs there is a computer for chatting and zumering with Kim's level one master trophy next to it with kitty beds close by, a spacious bathroom and a sleeping area that overlooks the living room. I hope you like/love the home I built for you Kimmie :D
Introducing Kim's Digs! :D
Download
Slideshow
Rationale
As we all know Kim likes moderns, so I wanted to go in that direction with the house I built for her, but I wanted to go with a modern that was cool and fun...just like Kim. So I built a warehouse that has been converted into a stylish and funky home. Of course it's not just Kim who is going to live here, so I have included space and fun things for Chaos, Jerry and Stella to keep them occupied, but they have also have beds close to the computer for when they want to be near thier Mommy...or want to attack/keep an eye on, a certain zuma frog ;) Decorated thoughout with an urban chic theme and of course lots of purple because that is Kim's favourite colour. Downstairs there's a stereo for Kim to blast her favorite tunes out of, a TV to watch her shows and a reading corner for when Kim wants to chillax with a good book. Oh and a faboulous kitchen which is mostly for show :P I think the bar is the only thing that will get much use in there. Upstairs there is a computer for chatting and zumering with Kim's level one master trophy next to it with kitty beds close by, a spacious bathroom and a sleeping area that overlooks the living room. I hope you like/love the home I built for you Kimmie :D
Saturday, 1 October 2011
Coastal Charm a team build by Creative Sparks
Architecture: KateSterling
Rationale:
Newlyweds Celine and Philippe were devastated by the loss of their first home. They drew strength from each other and began planning for a new little love nest. Knowing that their budget was merely $100,000 simoleons, they knew they couldn’t afford a mansion. Yet with specific requirements, they thought it best to hire budget-savvy Architect, KateSterling.
Kate, Celine and Philippe discussed the requirements and together they settled on a wonderful plan! Kate suggested a coastal style home, built to withstand potential flooding. Together, the three chose a color palette of ocean colors to harmonize with the environment and offer a cheerful fresh feel.
The area under the main level of the home would serve as a perfect spot for a swimming pool, which would provide both exercise and entertainment. Ample space was left in the pool area for exercise equipment. A back room was sectioned off to provide a chemistry/laundry/utility room. Taking advantage of the corner lot, Kate decided to place the driveway, carport and bicycle shed in back to leave the welcoming front entrance as the focal point.
On the main level, the main living area is situated near the large picture windows to maximize views of the ocean. Since newlyweds Celine and Philippe envisioned starting a family someday, a room for a nursery was included as well as a guestroom. A private deck was also included off the master bedroom for the enjoyment of Celine and Philippe.
In the end, a cheerful structure was erected which was both cozy and budget-minded to even allow room in the budget for future updates or a car, yet all the requirements were satisfied.
Slideshow
Landscaping: GokuKaren
Planning this home was a project that brought Celine and Philippe Ladeau even closer as they worked on every detail. They wanted to use something from the old house so they were able to salvage the porch lights and re-use. For the landscaping project they hired GokuKaren who recommended a natural looking budget-minded landscape. She convinced them to select salt tolerant plants and those that were indigenous to the seashore. These included the traditional Palm trees, Bamboo trees, Brambles, Cattail, Pampass grass and Boston Ferns. Celine and Philippe really wanted a flower that was affordable and reminded them of their native France so a beautiful blue Hydrangea was added to the side yard. A few dandelions and pansies were added to the under stairwell area and some white daisies by the mailbox. A manageable garden was a high priority with a location that was easily accessible to the garbage can for Spring and Fall clean-up. Lime trees line the drive-way and an apple tree provides ample fertilizer. Upgraded auto sprinklers were installed for watering. Above the drive-way and car space is a private porch off the master bedroom with an over-flowing bookcase and comfortable furniture for napping or reading. An art easel was also included for painting.
Because a dog was in their near future, a fenced in area for a pet was included at the front of the house by the pool area. Celine and Philippe plan on entertaining a great deal so a fire-pit area was created surrounded by some soft sand and a little gravel. Gentle canvas curtains grace the entrance to the indoor pool with an ample amount of space for parties and/or exercise. A bar area and music will certainly liven the moods of any guests. All the furniture on the porches and pool area was painted in ocean blues and greens to blend perfectly with the cheerful house design of KateSterling.
Pictures
Interior Design: Flobobunny
Newlyweds Celine and Philippe were pleased with the progress on the exterior and just needed an interior designer to furnish and decorate the interior of their newly built home. After reviewing portfolios and the suggested plans of local interior designers, they felt Flobobunny’s style best suited their own taste. Philippe phoned Flo to let her know the job was hers.
Flo was pleased to receive Philippe’s call and immediately got to work shopping for furnishings and décor based on her proposed interior design plan.
Flo continued the ocean palette from outdoors inside to provide a sense of continuity. She highlighted seaside photography and nautical accents to continue the ocean theme. The furniture was arranged to keep the layout open and very livable.
The kitchen and dining room was kept casual, cozy and practical with plenty of seating for the times that Celine and Philippe entertained. The living room furniture was placed so that the ocean view was always in focus. Since Celine and Philippe beamed at the possibility of starting a family, Flo focused on creating a charming nursery for a future bundle of joy. She provided a restful master bedroom for Celine and Philippe. Flo kept the guest bedroom neutral to compliment the rest of the home and provide a welcoming place for overnight guests. On the lower level, Flo kept the utility room practical, providing storage cabinets, a tool chest and room for a washer and dryer to be installed as well as chemistry table for Philippe.
In the end, Flo was pleased with her design and came in under budget allowing for the purchase of a washer and dryer, chemistry table, future maintenance, updates or possibly a new car. She couldn’t wait to present their new home to her clients.
Slideshow
Download
Friday, 9 September 2011
Cherrywood Contemporary
This contemporary family home features an open plan living and kitchen space plus garage on the first floor and the second floor features a master bedroom complete with en-suite, full bathroom, family room, nursery and a double children bedroom. Furnished cost 115,852 contains a few cc patterns by peacemaker ic. and some others that I would love to credit but I no longer remember where I got them from. :)
Store list
Friday, 2 September 2011
Thursday, 1 September 2011
Bear Necessities
Bear Necessities is a little starter home that I built for Hidden Springs, it has everything a sim first starting out would need, even a little vegetable garden to make a bit of extra simoleons in those rough first couple of weeks :) The price comes in at just over 14000 and it has ample space for a single sim or even a couple!
Download Here
Store List
| Woodland Wear Bookshelf | ||
| Pastoral Practical Kitchen Shelf | ||
| Cast Iron Skillet Wall Sculpture | ||
| Ray's Shades | ||
| Tubular Television | ||
Subscribe to:
Posts (Atom)